
Save
Ask
Tour
Hide
$1,900
19 Days On Site
4183 Oak Terrace DriveGreenacres, FL 33463
For Rent|Condominium|Active
2
Beds
2
Total Baths
2
Full Baths
883
SqFt
$2
/SqFt
1981
Built
Subdivision:
OAK COURT
County:
Palm Beach
Due to the health concerns created by Coronavirus we are offering personal 1-1 online video walkthough tours where possible.
Call Now: 561 289 6780
Is this the listing for you? We can help make it yours.
561 289 6780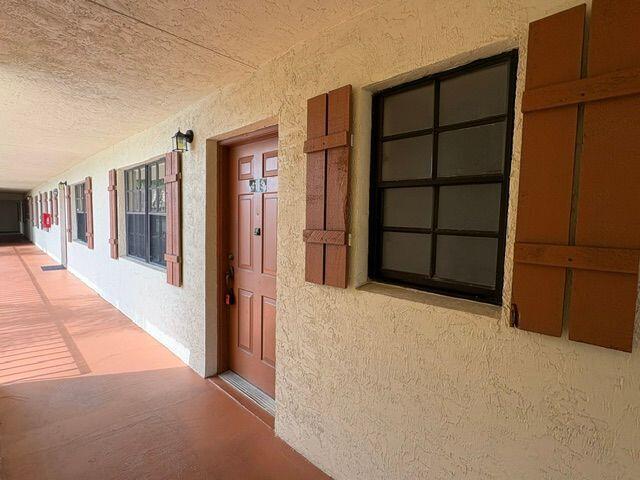
Save
Ask
Tour
Hide
Mortgage Calculator
Monthly Payment (Est.)
Enter an interest rate to see your estimated monthly payment.Calculator powered by Showcase IDX, a Constellation1 Company. Copyright ©2026 Information is deemed reliable but not guaranteed.
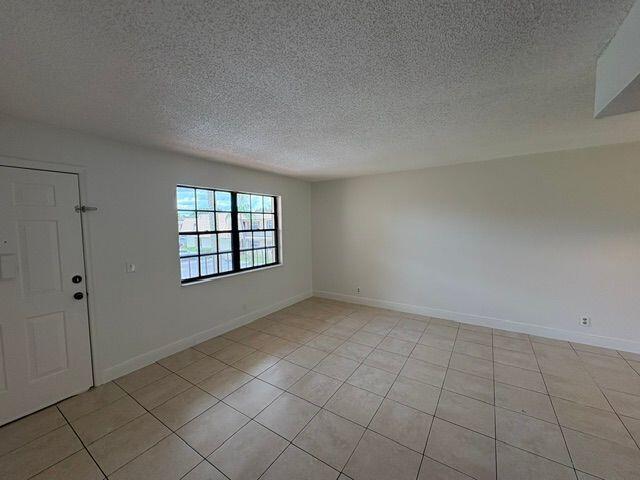
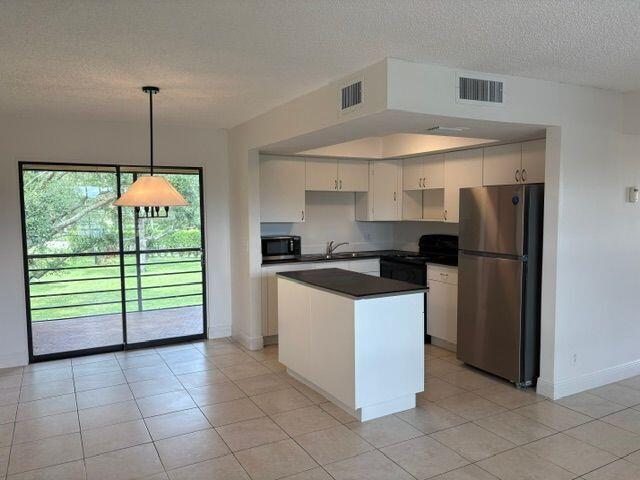
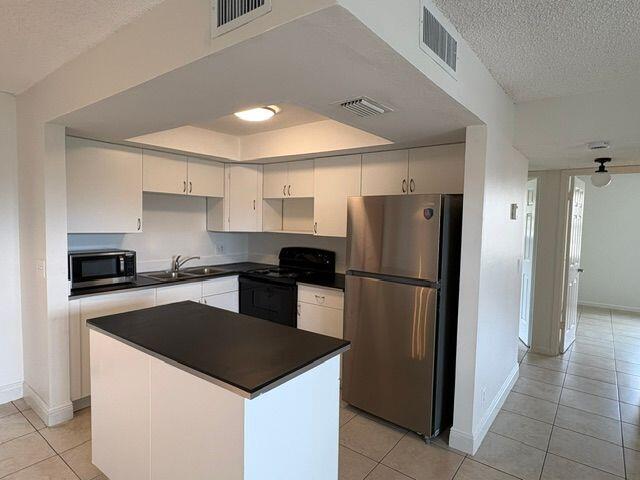
Updated 2/2 in prime location! All ages community. Freshly painted throughout. Updated bathrooms and kitchen. Tile throughout - no carpet! Enjoy private outdoor space w/ huge screened patio overlooking lush, treed garden view. Full-size washer & dryer in unit! Ready now. Easy to show.
Save
Ask
Tour
Hide
Listing Snapshot
Price
$1,900
Days On Site
19 Days
Bedrooms
2
Inside Area (SqFt)
883 sqft
Total Baths
2
Full Baths
2
Partial Baths
N/A
Lot Size
N/A
Year Built
1981
MLS® Number
B26075275
Status
Active
Property Tax
N/A
HOA/Condo/Coop Fees
N/A
Sq Ft Source
Assessor
Friends & Family
Recent Activity
| 3 weeks ago | Listing first seen on site | |
| 3 weeks ago | Listing updated with changes from the MLS® |
General Features
Available on
2026-10-01
Direction Faces
Southwest
Levels
One
Number Of Stories
2
Parking
Assigned
Parking Spaces
2
Pets
No
Property Sub Type
Condominium
Sewer
Public Sewer
SqFt Total
883
Utilities
Electricity AvailableSewer AvailableWater Available
Interior Features
Appliances
DryerMicrowaveRangeRefrigeratorWasher
Cooling
Central AirCeiling Fan(s)Electric
Flooring
Tile
Furnished
Unfurnished
Heating
CentralElectric
Interior
Kitchen IslandWalk-In Closet(s)
Laundry Features
In Unit
Main Level Bedrooms
2
Kitchen
Dimensions - 10 X 8Level - MainArea - 80
Living Room
Dimensions - 12 X 12Level - MainArea - 144
PrimaryBedroom
Dimensions - 14 X 11Level - MainArea - 154
Save
Ask
Tour
Hide
Exterior Features
Exterior
BalconyNone
Patio And Porch
Screened
Pool Features
Association
View
Garden
Waterview
Garden
Community Features
Association Amenities
Pool
MLS Area
5730
Schools
School District
Unknown
Elementary School
Heritage
Middle School
L. C. Swain
High School
Santaluces
Listing courtesy of RE/MAX Direct

All listings featuring the BMLS logo are provided by BeachesMLS, Inc. This information is not verified for authenticity or accuracy and is not guaranteed. Copyright © 2026 BeachesMLS, Inc. (a Flex MLS feed)
Last checked: 2026-10-01 04:32 PM UTC
All listings featuring the BMLS logo are provided by BeachesMLS, Inc. This information is not verified for authenticity or accuracy and is not guaranteed. Copyright © 2026 BeachesMLS, Inc. (a Flex MLS feed)
Last checked: 2026-10-01 04:32 PM UTC
Neighborhood & Commute
Source: Walkscore
Disclosure: Community information and market data powered by Constellation Data Labs. Information is deemed reliable but not guaranteed.
Save
Ask
Tour
Hide
Did you know? You can invite friends and family to your search. They can join your search, rate and discuss listings with you.