2201 Lucaya Bend Apt k1, Coconut Creek, FL, 33066

Save
Ask
Tour
Hide
Share
$3,150
21 Days On Site

2201 Lucaya Bnd
2201 Lucaya Bend Apt k1
Coconut Creek, FL 33066

For Rent|Condominium|Active
2
Beds
2
Total Baths
2
Full Baths
1,156
SqFt
$3
/SqFt
1980
Built
Subdivision:
LUCAYA VILLAGE 2-B CONDO
County:
Broward

Due to the health concerns created by Coronavirus we are offering personal 1-1 online video walkthough tours where possible.
Call Now: 561 289 6780
Is this the listing for you? We can help make it yours.
561 289 6780
2201 Lucaya Bend Apt k12201 Lucaya Bend Apt k12201 Lucaya Bend Apt k12201 Lucaya Bend Apt k1
Save
Ask
Tour
Hide
Share

Mortgage Calculator

Monthly Payment (Est.)

Enter an interest rate to see your estimated monthly payment.
Calculator powered by Showcase IDX, a Constellation1 Company. Copyright ©2026 Information is deemed reliable but not guaranteed.

An Active Community Catering to your Lifestyle. Wynmoor Village Ammenities Include 18 Hole Golf Course, Pickelball and Tennis Courts, Walking and Biking Trails, Fitness Center, Theatre, Card Rooms, Billard's, Library, Studio Exercise Rooms, Art Studios, Bus Transportation, On-site Restaurants, Multple Pools, including Walking River Pool, Hot Tubs, Shuffle Board Courts, Onsite Medicall Facility and Pharmacy. Fully Updated Bathrooms, Updated Appliances, Newly Painted, Appliance and Plumbing Protection service contract. Rent this exceptional property for a 4 Month Minimum. Tenant responsible for 1. Credit score 700. 2. HOA refundable move-in fee 3. Standard Cleaning $250.00 paid upfront, and if tenant vacates the apartment that is needing a deep cleaning, then the cleaning fee is $450.00. The additional $200.00 will be taken from the security deposit. 4. HOA Application fee $150.00 - takes 3-4 weeks to process. 5. 6. Seasonal lease to be paid in FULL - 30 Days Prior to move-in. 1-month security deposit. 13% tax applied to tenant for rentals 6 or less months. 7. Rent includes Cable, Internet, Water, and Trash. 8. Tenants are responsible for electric. Landlord will bill tenant monthly, and reduced from Security Deposit

Save
Ask
Tour
Hide
Share
Listing Snapshot
Price 
$3,150
Days On Site 
21 Days
Bedrooms 
2
Inside Area (SqFt) 
1,156 sqft
Total Baths 
2
Full Baths 
2
Partial Baths 
N/A
Lot Size 
N/A
Year Built 
1980
MLS® Number 
B26075109
Status 
Active
Property Tax 
N/A
HOA/Condo/Coop Fees 
N/A
Sq Ft Source 
Public Records
Friends & Family
Recent Activity
3 weeks agoListing first seen on site
3 weeks agoListing updated with changes from the MLS®
General Features
Available on 
2025-11-01
Direction Faces 
South
Lease Term 
Other
Levels 
One
Number Of Stories 
4
Parking 
AssignedGuestOpen
Parking Spaces 
1
Pets 
No
Property Sub Type 
Condominium
Security 
Gated with GuardGated CommunitySmoke Detector(s)Security FenceSecurity Guard
Sewer 
Public Sewer
SqFt Total 
1156
Utilities 
Cable ConnectedElectricity ConnectedPhone AvailableSewer Available
Interior Features
Appliances 
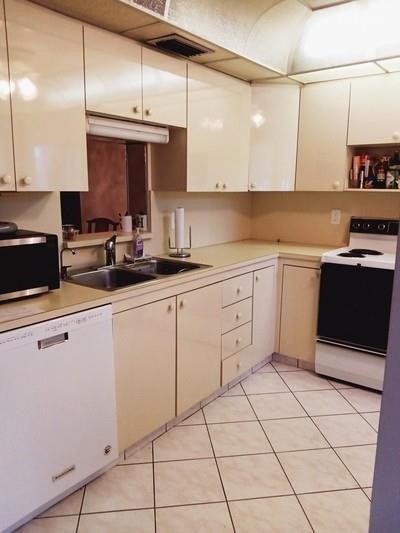
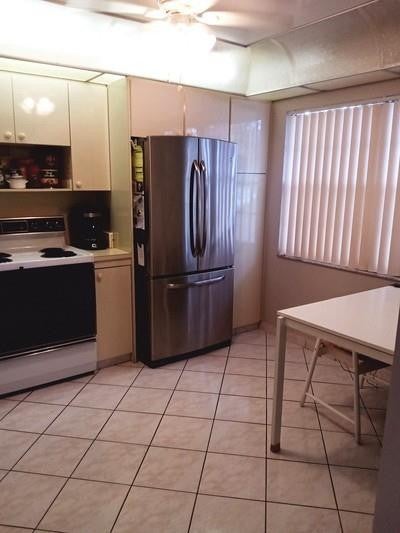
DishwasherElectric RangeElectric Water HeaterDisposalMicrowaveRangeRefrigeratorWater Heater
Cooling 
Central AirCeiling Fan(s)
Flooring 
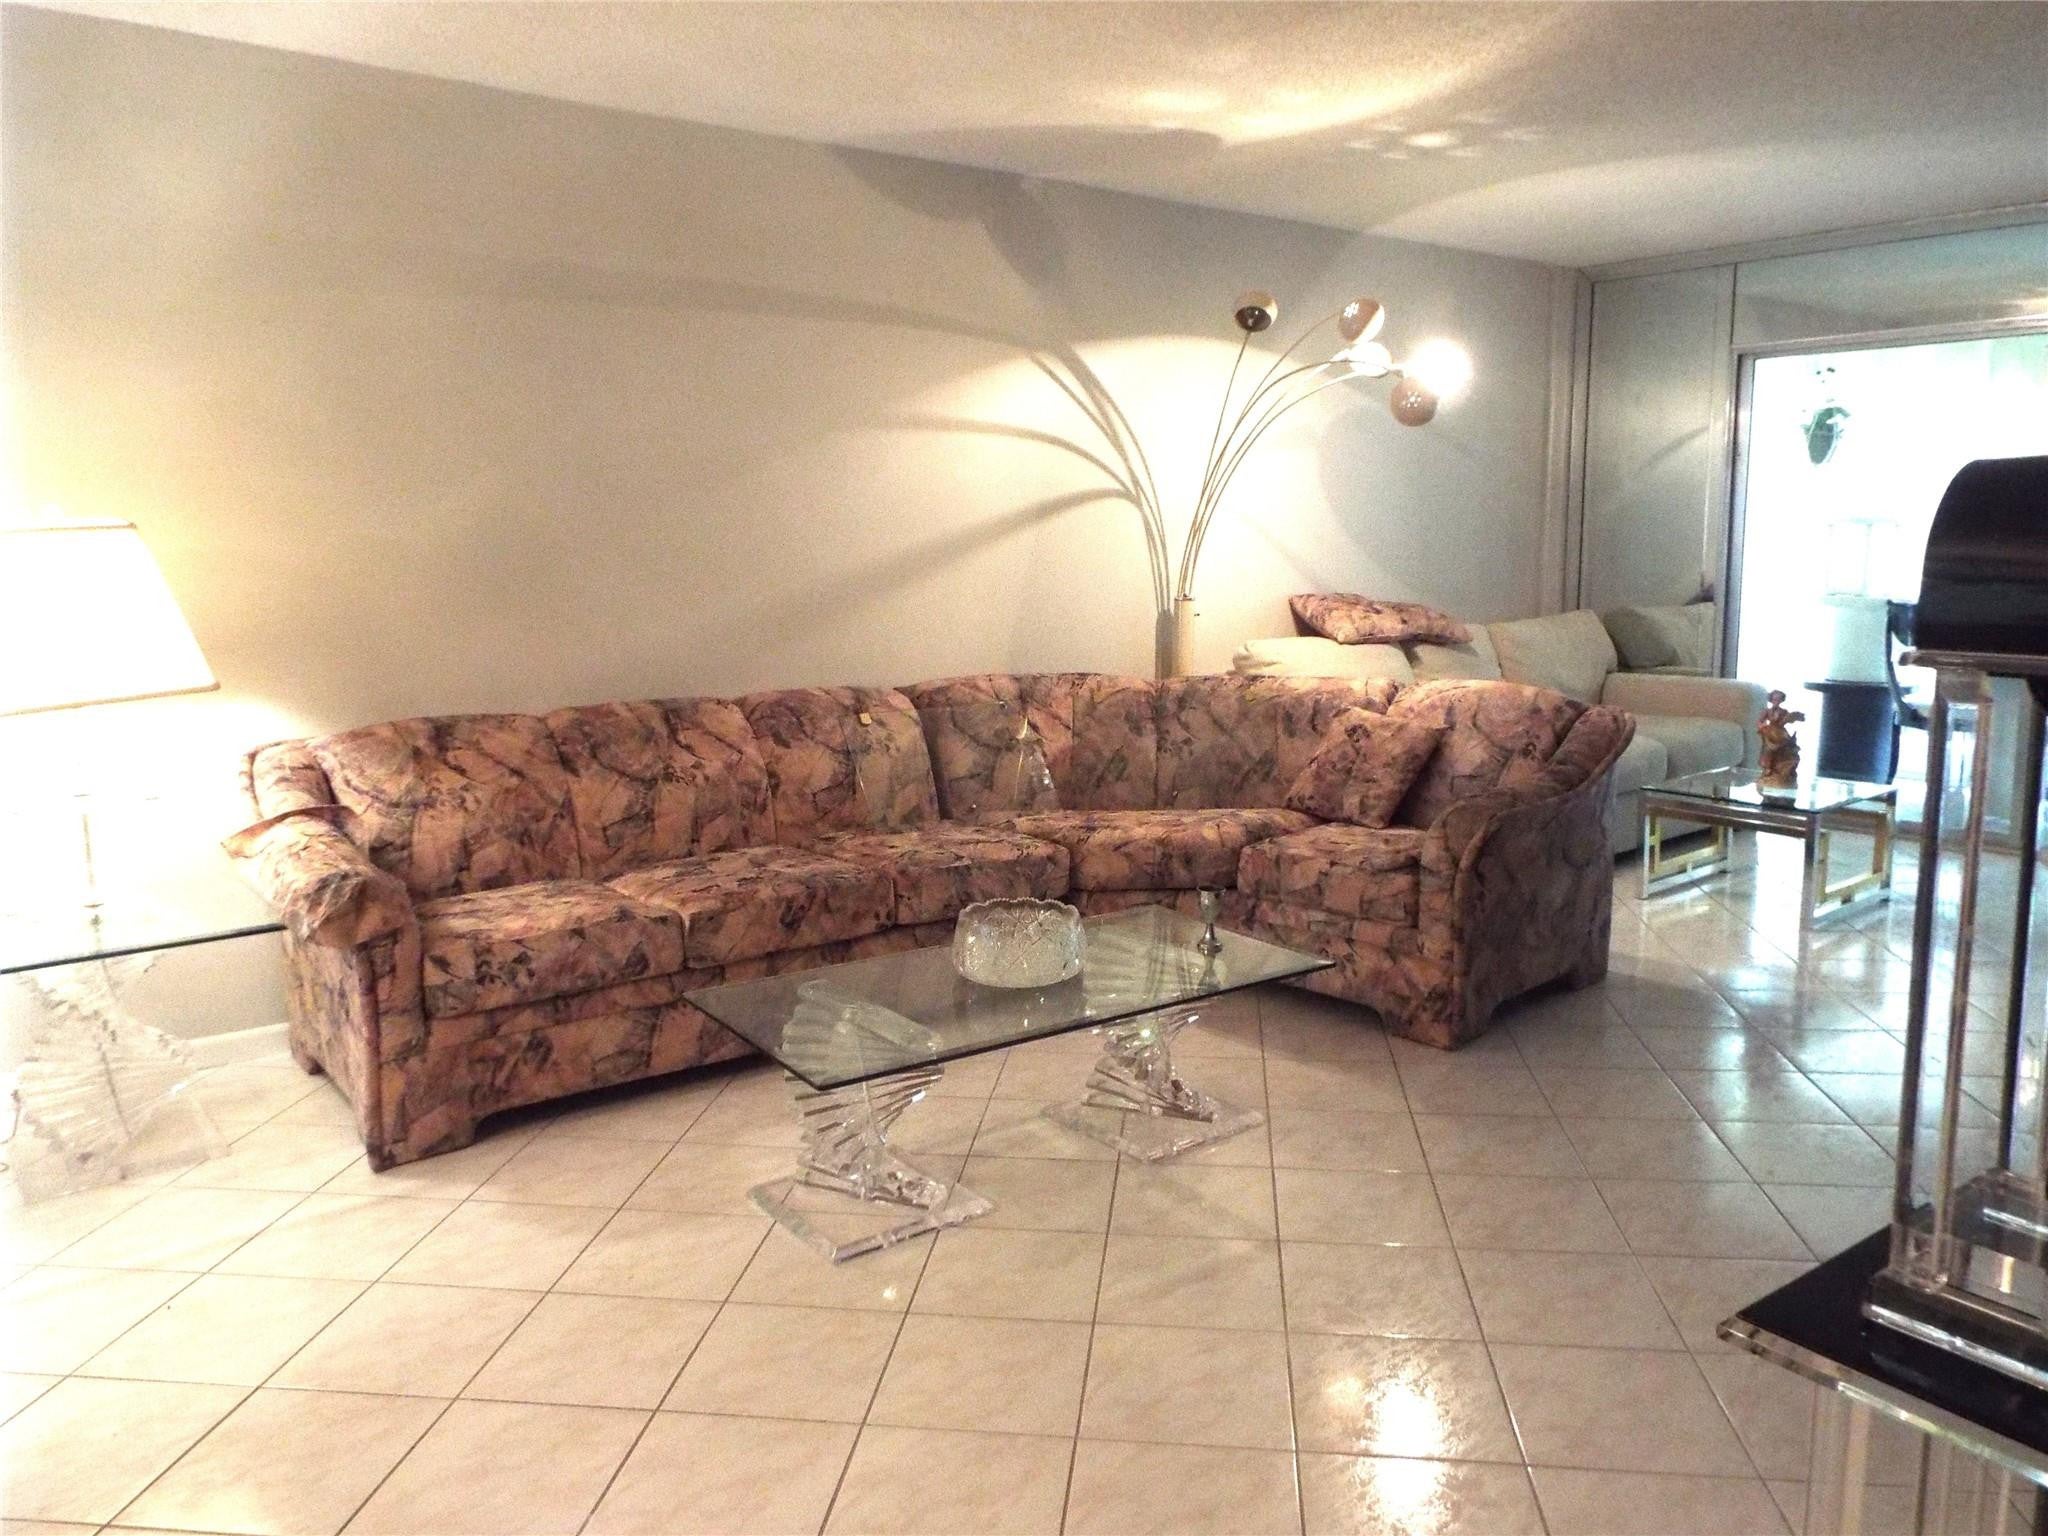
Tile
Furnished 
Furnished
Heating 
Central
Interior 
Eat-in KitchenOtherPantryWalk-In Closet(s)
Laundry Features 
Common Area
Main Level Bedrooms 
2
Bedroom 2 
Dimensions - 13.7 X 11.1Level - FirstArea - 152Description - Oversized Closet and remodeled Guest Bathroom
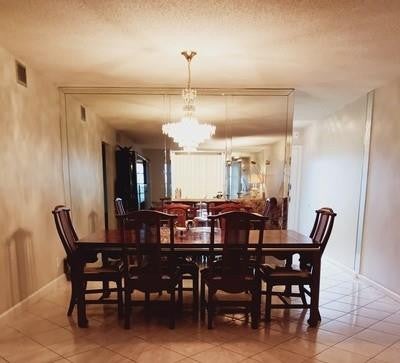
Dining Room 
Level - FirstDescription - See living Room
FloridaRoom 
Dimensions - 25 X 6Level - FirstArea - 150
Kitchen 
Dimensions - 11.5 X 9.6Level - FirstArea - 110
Living Room 
Dimensions - 29.4 X 13Level - FirstArea - 382Description - dining room living room
PrimaryBedroom 
Dimensions - 14 X 14Level - FirstArea - 196Description - Walk in closets and remodeled bathroom
Save
Ask
Tour
Hide
Share
Exterior Features
Construction Details 
Block
Exterior 
BarbecueNone
Patio And Porch 
CoveredPatio
Pool Features 
AssociationHeated
Road Frontage 
City Street
View 
Garden
Waterview 
Garden
Community Features
Association Amenities 
PoolBilliard RoomClubhouseElevator(s)Fitness CenterGolf CourseHot WaterLaundryManagementMaintenancePicnic AreaParkParkingRecreation Facilities
Community Features 
GatedStreet Lights
MLS Area 
3523
Senior Community 
Yes
Building Access 
First Floor Entry,Substantially Remodeled
Roads 
Asphalt
Schools
School District
Unknown
Elementary School
Coconut Creek
Middle School
Margate
High School
Coconut Creek
Listing courtesy of Balistreri Real Estate Inc


All listings featuring the BMLS logo are provided by BeachesMLS, Inc. This information is not verified for authenticity or accuracy and is not guaranteed. Copyright © 2026 BeachesMLS, Inc. (a Flex MLS feed)
Last checked: 2026-10-02 06:03 PM UTC

Neighborhood & Commute
Source: Walkscore
Disclosure: Community information and market data powered by Constellation Data Labs. Information is deemed reliable but not guaranteed.
Save
Ask
Tour
Hide
Share
Scroll to Top